VT Connecticut River Valley VT
Popular Searches |
|
| VT Connecticut River Valley Vermont Condos Special Searches | | | VT Connecticut River Valley VT Condos For Sale By Subdivision
|
|
| VT Connecticut River Valley VT Other Property Listings For Sale |
|
|

|
|
$449,000 | $400 per sq.ft.
New Listing!
1 Cottage Court
2 Beds | 2 Baths | Total Sq. Ft. 1122
Completely remodeled, this freestanding end-of-lane condo has been transformed with impeccable taste, quality finishes, & a fresh, contemporary vibe. The heart of the home is a stunning open-concept living space designed for both everyday enjoyment and entertaining. The beautifully updated kitchen features granite countertops, modern cabinets, stainless appliances, and a seamless connection to the dining & living areas. Luxury vinyl flooring flows throughout, creating a warm, cohesive feel while offering the durability and ease of maintenance you'll appreciate. Walls of windows and a sliding glass door fill the main living area with natural light and draw your eye toward the beautifully maintained grounds. A cozy electric hearth feature creates an inviting focal point for relaxing evenings. The main level offers a spacious primary suite with a beautifully renovated private bath, along with a second full bath and convenient laundry. Upstairs, a generous loft provides wonderful flexibility as a home office, library, exercise space, studio, or quiet retreat. A second en-suite bedroom offers privacy for guests, family, or extended stays, with additional storage. An attached one-car garage adds convenience and more storage, while the Sterling Springs association takes care of landscaping, snow removal, trash removal, and the community amenities including the inviting in-ground pool, allowing you to spend more time enjoying your home and the Upper Valley. Location: just 8 minutes to the VA Hospital, 10 to Dartmouth College, < 20 to DHMC, convenient shopping, dining, arts, theater, sports and the Lebanon Airport! See
MLS Property & Listing Details & 38 images. Includes a Virtual Tour
|
|
|
|
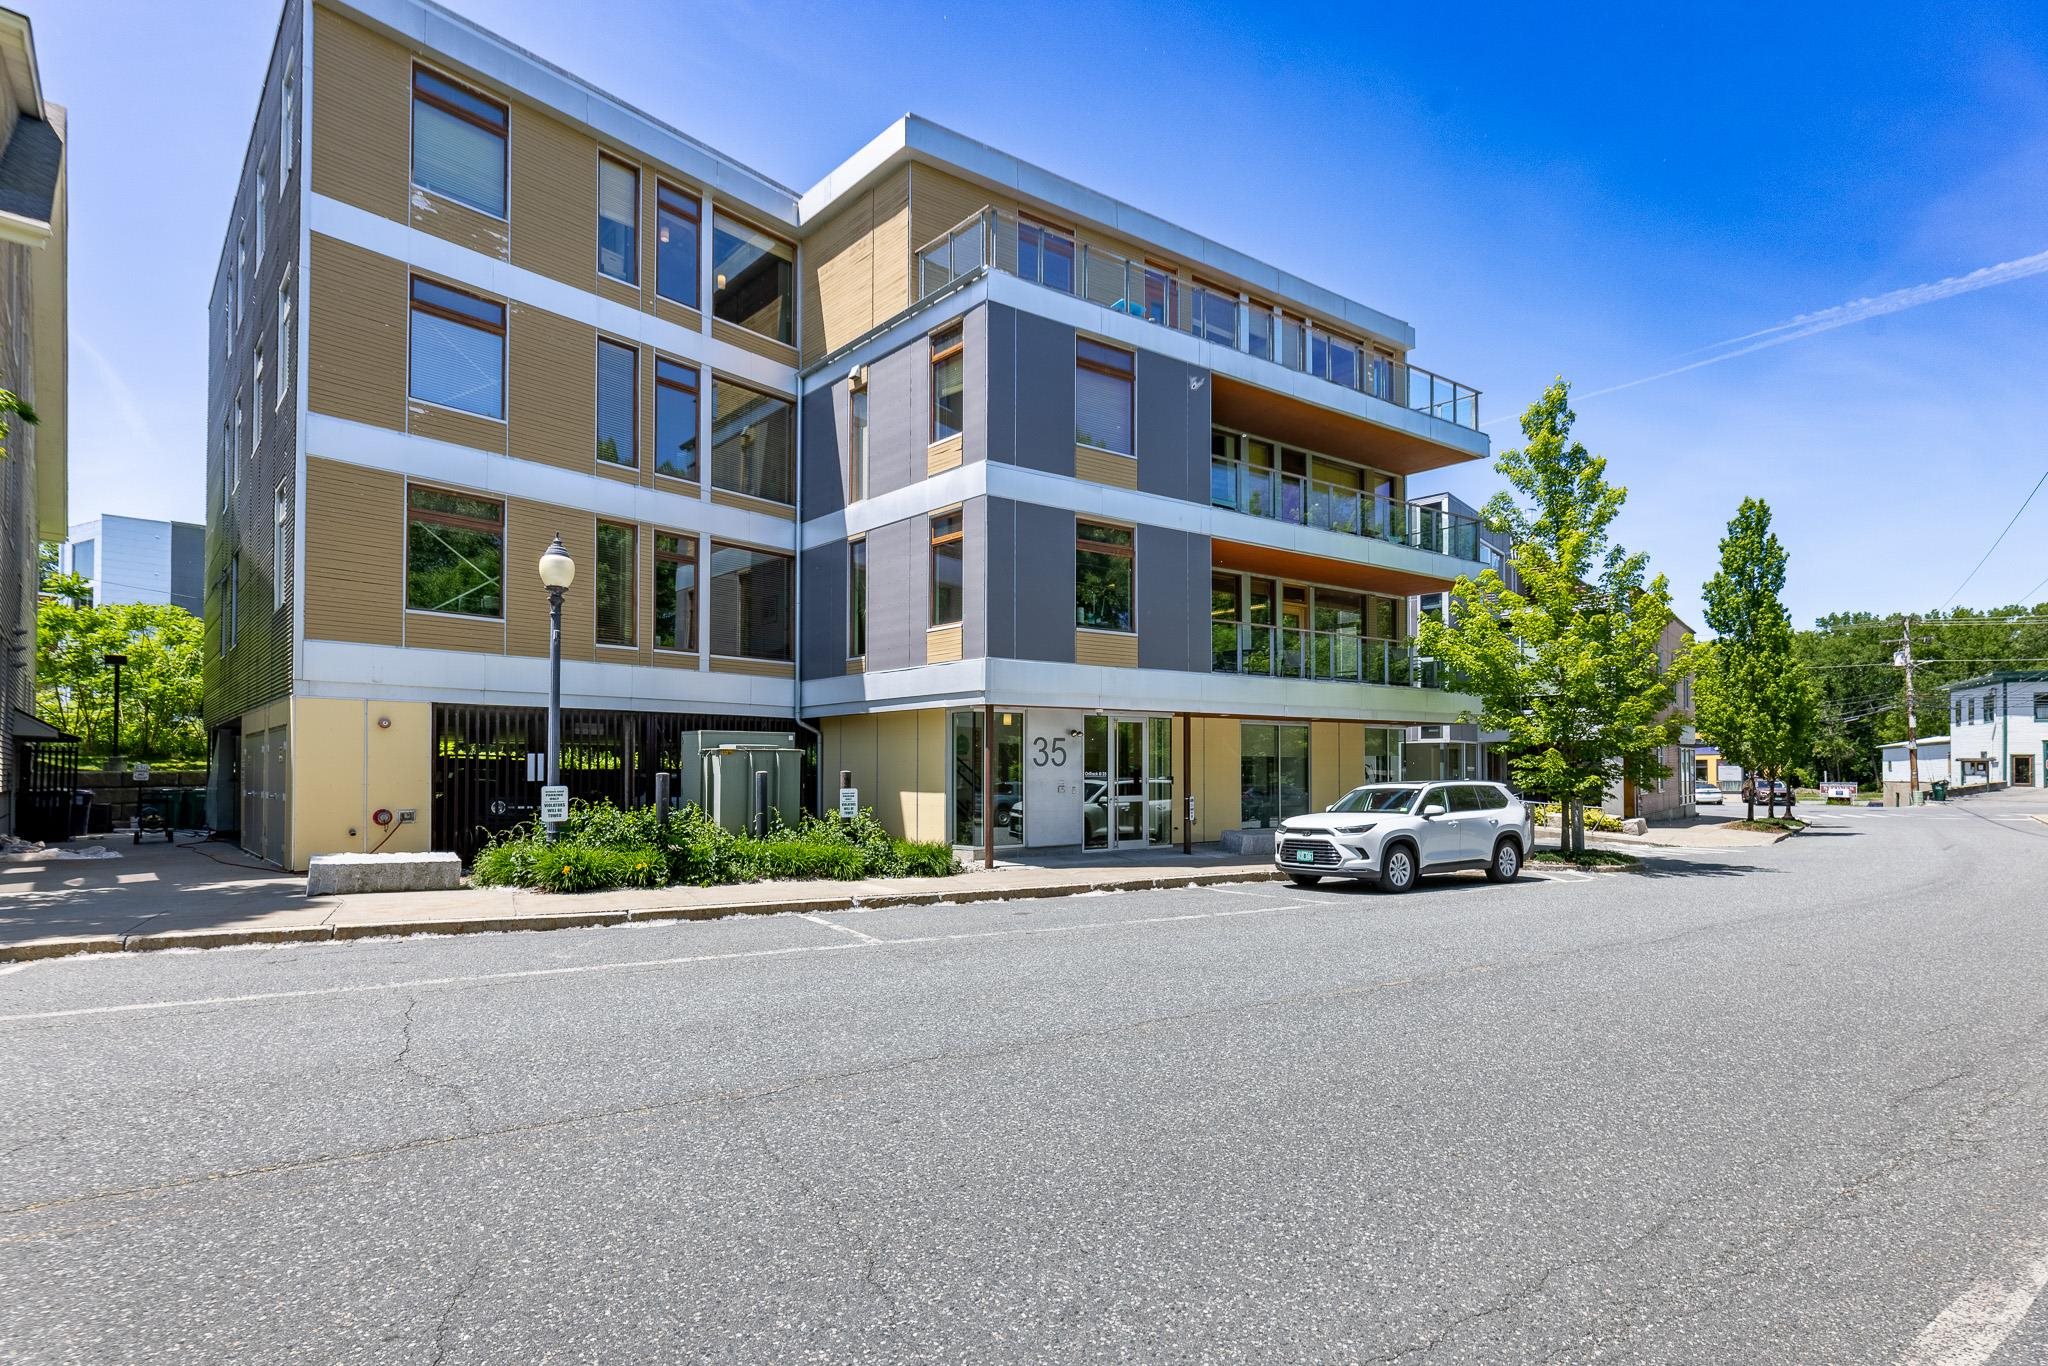
$449,000 | $488 per sq.ft.
35 Railroad Row
1 Beds | 1 Baths | Total Sq. Ft. 920
A rare opportunity to own one of downtown White River Junction's sought after Railroad Row condominiums. Offered fully furnished, this stylish, urban residence combines contemporary design with industrial character. It features soaring ceilings, oversized windows, bamboo floors, an open concept layout filled with natural light and views over the park. Enjoy the convenience of elevator access, covered parking and a vibrant walkable lifestyle just steps from restaurants, theater, shopping, parks and the train station. The building is LED certified, efficiency Vermont certified high performance and operates with solar powered electricity and hot water. An exceptional blend of modern comfort and downtown energy in the heart of the Upper Valley. See
MLS Property & Listing Details & 17 images.
|
|
|
|
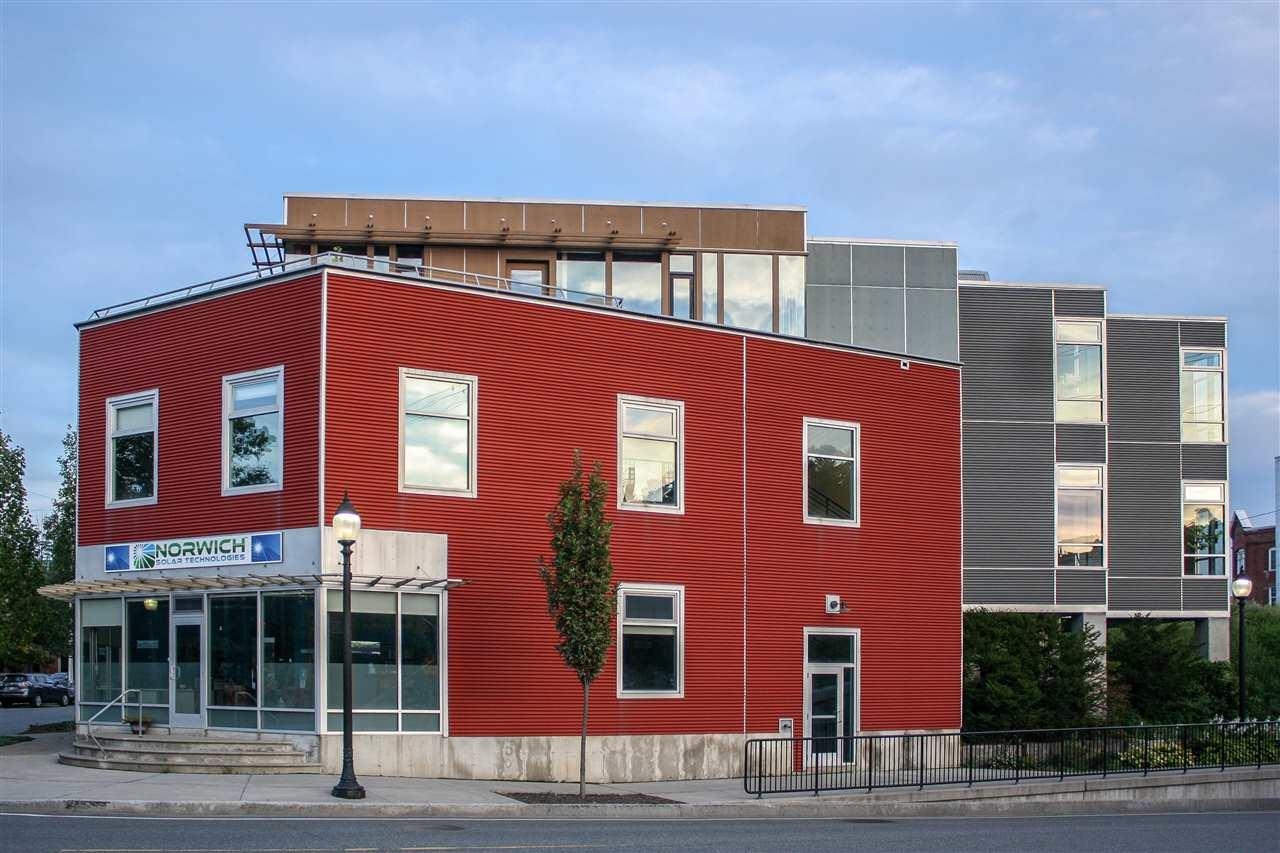
$455,000 | $552 per sq.ft.
15 Railroad Row
1 Beds | 1 Baths | Total Sq. Ft. 824
Make your new home or pied-à-terre one of the few industrial loft condo units in the entire upper valley, right in the heart of thriving White River Junction. Great views from your own personal rooftop deck! If you like art, great restaurants, theater, good healthy shopping options and walking to all of them, this could be your new place. In 2006, five condos were built at Railroad Row as part of a mixed use new construction. This unit is one of the larger one, at 866 sf. Open concept with one bath and one bedroom. Features include; industrial look with corrugated metal ceilings,contemporary quality appliances and finishes, high ceilings, green building materials w. bamboo floors, sliding doors, an elevator, AC, one of the largest skylights you will see and, one of the best features, a very large private deck. The owner has made extensive renovations, including; kitchen cabinets and counters, cabinets for storage, lighting, quality solar shades and a brand new treks deck, to name a few. Create your own look, from transitional to mid century to contemporary in this beautiful open concept blank canvas. See what living in a thriving community is like from this wonderful, contemporary condo! See
MLS Property & Listing Details & 37 images.
|
|
|
|
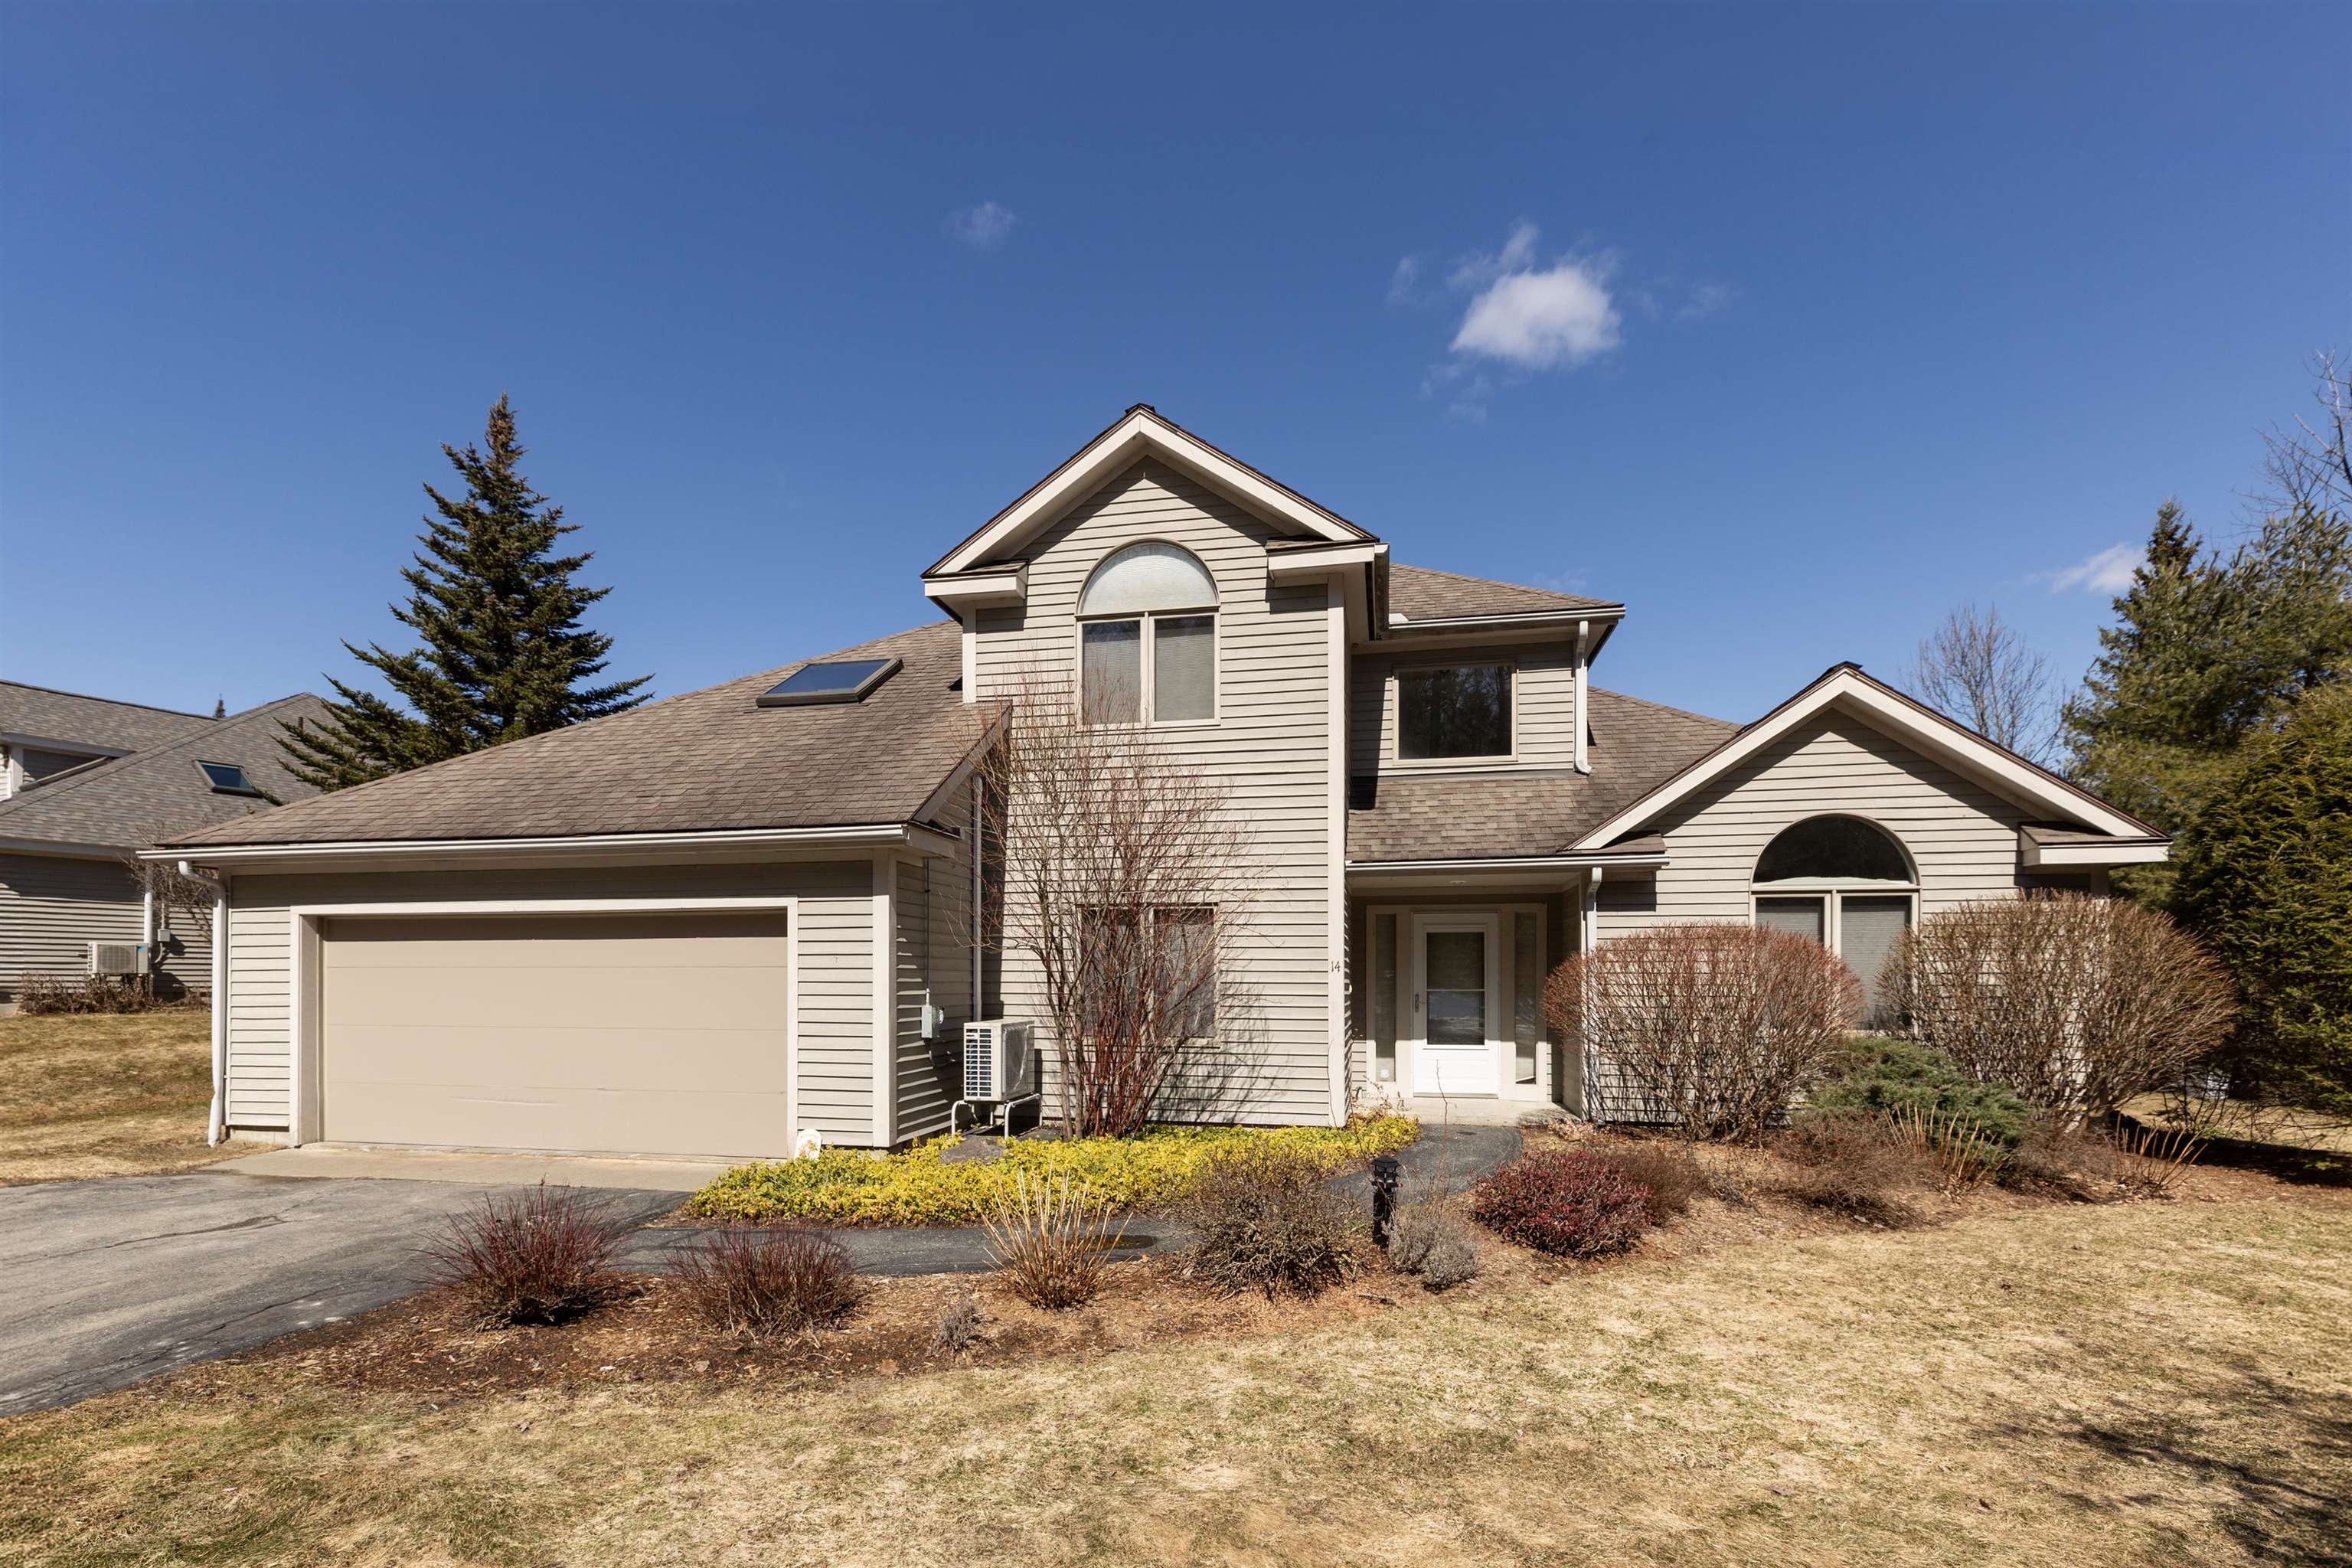
$589,000 | $292 per sq.ft.
14 Sterling Springs Drive
2 Beds | 3 Baths | Total Sq. Ft. 2017
A prize location situated at the top of Sterling Springs Drive with views to the hills. This light filled home has an open floor plan allowing for creative use of spaces. Many features include a generous sized primary bedroom with two walk-in closets, and a recently renovated ensuite bathroom. New flooring was added in a section of the main level. The second floor provides a bedroom and full bathroom in addition to a versatile loft area with built-ins. There is also attic storage space upstairs accessible from the closet as well as access from the garage pull down stairs. Mini splits and two direct propane heaters have been added. A nice deck to enjoy in the summer and the benefit of a two-car attached garage with direct entry to the house complete the picture. See
MLS Property & Listing Details & 49 images.
|
|

|
|
$645,000 | $382 per sq.ft.
New Listing!
101 Catamount Road
3 Beds | 3 Baths | Total Sq. Ft. 1687
Meticulously cared for and filled with natural light, this stylish three-bedroom, two-and-a-half-bath condominium offers a wonderful combination of comfort, quality, and easy living. The inviting main level features hardwood floors, a gas fireplace, built-in bookshelves, and a spacious kitchen with granite countertops, stainless-steel appliances, ample cabinetry, and breakfast-bar seating. The adjoining dining area is bright and well proportioned for both everyday meals and entertaining. A spacious first-floor primary bedroom provides the convenience of single-level living, while two additional bedrooms upstairs offer excellent space for family and guests. Thoughtful finishes throughout include a tasteful combination of hardwood, tile, and carpeted flooring, along with granite-topped bathroom vanities. A full unfinished basement provides abundant storage and excellent potential for future expansion. French doors open to a private Trex deck surrounded by mature landscaping an inviting setting for dining, relaxing, or entertaining outdoors. A new heating and cooling system installed in 2024 adds year-round comfort and efficiency. Community tennis courts and a swimming pool complete this exceptionally well-maintained condominium offering. See
MLS Property & Listing Details & 34 images.
|
|
|
|



